<-- style PDP --> 127 Frost Court, Milton - Att/Row/Twnhouse for lease for $2,900
  • leased

127 Frost Court

Milton, Ontario, L9E 1G2 - Ford

$2,900$000000

  • Neighbourhood

    Ford

  • Major Intersection

    Louis St Laurent And Bronte

  • Listed Since: 37 day(s)

  • Last update: 23 day(s) ago

Overview

  • Property Type

    Att/Row/Twnhouse, 3-Storey

  • Bedrooms

    3

  • Bathrooms

    3

  • Basement

    None

  • Kitchen

    1

  • Total Parking

    3 (1 Built-In Garage)

  • Lot Size

    21x44.29 (Feet)

  • Taxes

    n/a

  • Type

    Freehold

Property Description

Property description for 127 Frost Court, Milton

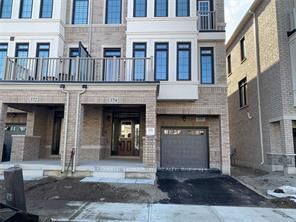
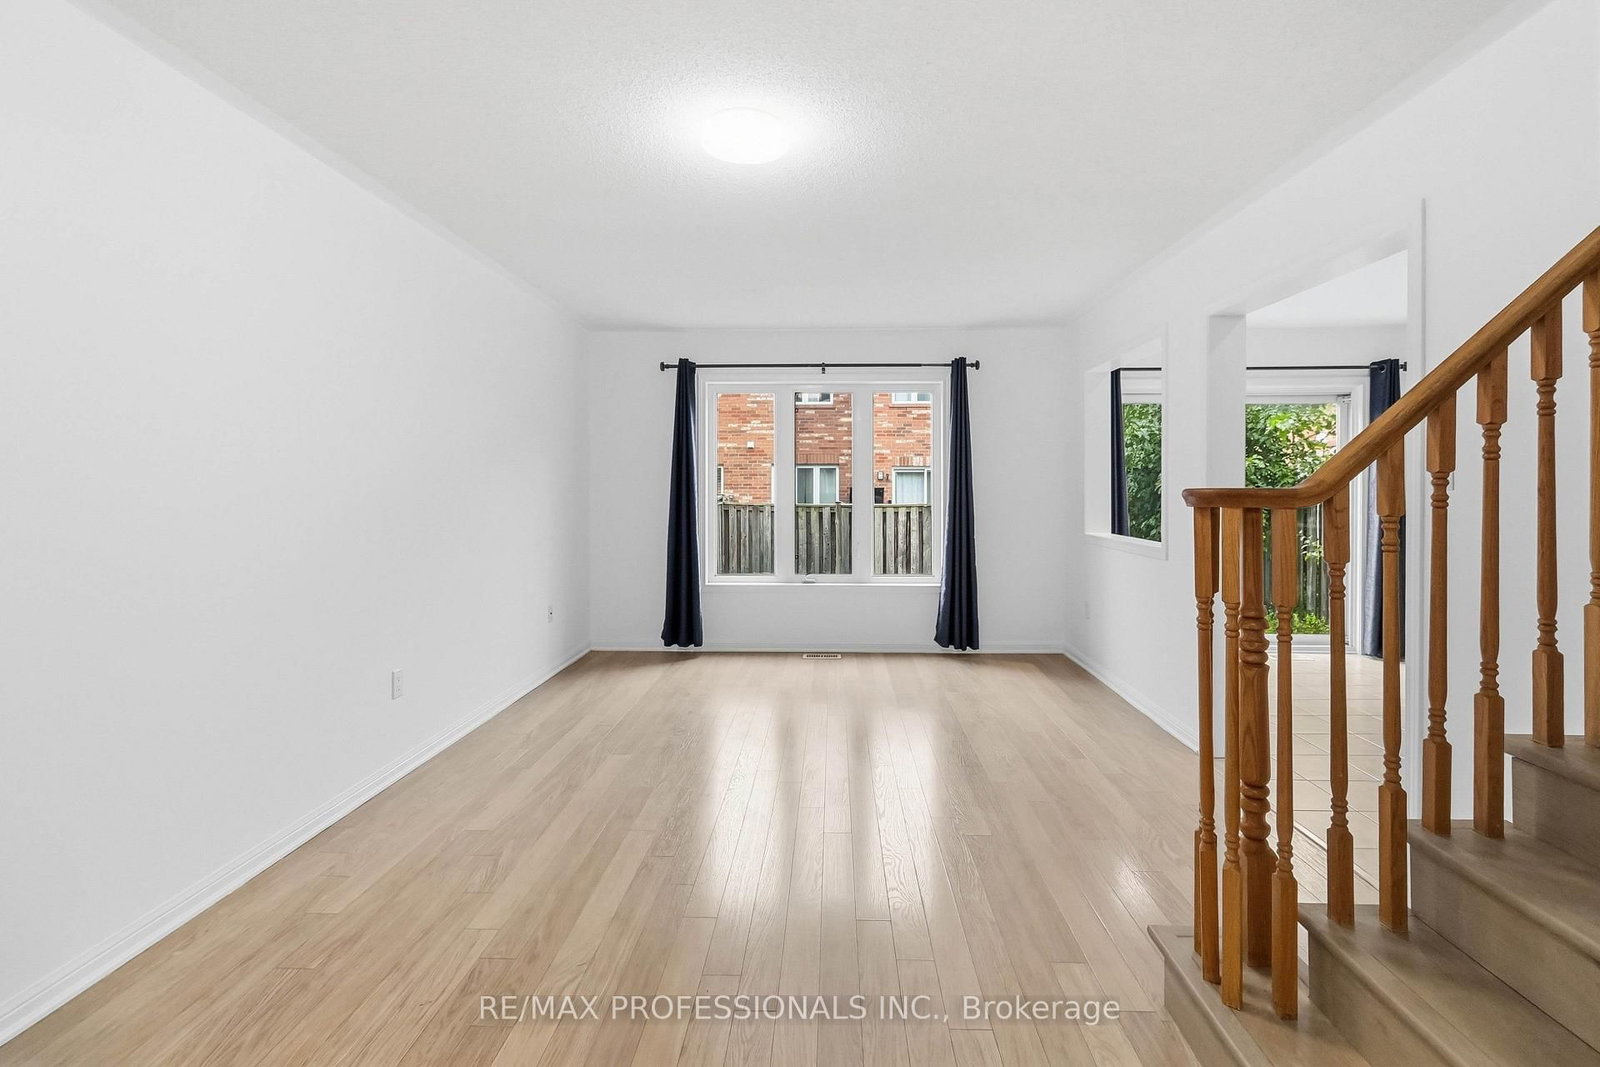
Welcome to 127 Frost Court, Milton! This beautiful three-bedroom Mattamy home offers comfortable living with stylish finishes throughout. Separate living and dining rooms provide space to relax and entertain, while the stunning open-concept kitchen features dark espresso cabinetry, a custom backsplash, and stainless steel appliances, including a fridge, stove, and dishwasher. Enjoy the convenience of main-floor laundry with a new washer and dryer, complemented by main-floor LED pot lights and brand-new blinds.Enjoy an active lifestyle with nearby recreation options: explore the hiking trails and scenic escarpment lookouts at Rattlesnake Point Conservation Area, or enjoy fitness programs and indoor walking at the Mattamy National Cycling Centre.Available November 1st-make this inviting Milton home your next address!

Listed by RE/MAX REALTY SPECIALISTS INC.

  • MLS #

    W13747120

  • Sq. Ft

    1100-1500

  • Sq. Ft. Source

    MLS

  • Lot Irregularities

    n/a

  • Year Built

    0-5

  • Pool

    None

  • Drive

    Private

  • Garage

    Built-In, 1 spaces

  • Total Parking

    3

  • Family Room

    N

  • Den

    N

  • Exterior

    Brick

  • Fireplace

    N

  • Roof

    Asphalt Shingle

  • Foundation

    Poured Concrete

  • Elevator

    N

  • Water View

    n/a

  • Laundry Level

    Main

  • Heat

    Forced Air

  • A/C

    Central Air

  • Water

    Municipal

  • Water Supply

    n/a

  • Sewers

    Sewers

  • Central Vac

    N

  • Office

    2.81 x 2.9 ft Ground level

    Laminate, Open Concept

  • Living

    4.22 x 3.69 ft 2nd level

    Laminate, Pot Lights, Large Window

  • Dining

    3.41 x 3.1 ft 2nd level

    Laminate, Pot Lights, W/O To Balcony

  • Kitchen

    3.0 x 2.78 ft 2nd level

    Ceramic Floor, Stainless Steel Appl, Custom Backsplash

  • Powder Rm

    0.9 x 1.4 ft 2nd level

    Ceramic Floor, 2 Pc Bath, Pedestal Sink

  • Primary

    3.14 x 3.03 ft 3rd level

    Laminate, 3 Pc Ensuite, W/I Closet

  • Bathroom

    1.33 x 2.06 ft 3rd level

    Broadloom, 3 Pc Ensuite

  • 2nd Br

    2.77 x 2.45 ft 3rd level

    Broadloom, Large Closet, Large Window

  • 3rd Br

    2.82 x 2.39 ft 3rd level

    Broadloom, Large Closet, Large Window

  • Bathroom

    2.48 x 1.61 ft 3rd level

    Ceramic Floor, 4 Pc Bath

  • MLS #

    W13747120

  • Sq. Ft

    1100-1500

  • Sq. Ft. Source

    MLS

  • Lot Irregularities

    n/a

  • Year Built

    0-5

  • Pool

    None

  • Drive

    Private

  • Garage

    Built-In, 1 spaces

  • Total Parking

    3

  • Family Room

    N

  • Den

    N

  • Exterior

    Brick

  • Fireplace

    N

  • Roof

    Asphalt Shingle

  • Foundation

    Poured Concrete

  • Elevator

    N

  • Water View

    n/a

  • Laundry Level

    Main

  • Heat

    Forced Air

  • A/C

    Central Air

  • Water

    Municipal

  • Water Supply

    n/a

  • Sewers

    Sewers

  • Central Vac

    N

  • Office

    2.81 x 2.9 ft Ground level

    Laminate, Open Concept

  • Living

    4.22 x 3.69 ft 2nd level

    Laminate, Pot Lights, Large Window

  • Dining

    3.41 x 3.1 ft 2nd level

    Laminate, Pot Lights, W/O To Balcony

  • Kitchen

    3.0 x 2.78 ft 2nd level

    Ceramic Floor, Stainless Steel Appl, Custom Backsplash

  • Powder Rm

    0.9 x 1.4 ft 2nd level

    Ceramic Floor, 2 Pc Bath, Pedestal Sink

  • Primary

    3.14 x 3.03 ft 3rd level

    Laminate, 3 Pc Ensuite, W/I Closet

  • Bathroom

    1.33 x 2.06 ft 3rd level

    Broadloom, 3 Pc Ensuite

  • 2nd Br

    2.77 x 2.45 ft 3rd level

    Broadloom, Large Closet, Large Window

  • 3rd Br

    2.82 x 2.39 ft 3rd level

    Broadloom, Large Closet, Large Window

  • Bathroom

    2.48 x 1.61 ft 3rd level

    Ceramic Floor, 4 Pc Bath

Thinking of Selling?

Find Out Your Home’s Value in Today’s Market!

No Email or Signup is required to view your home estimate.

estimate your home value

Contact Manoj Kukreja

Sales Representative,
Century 21 People’s Choice Realty Inc.,
Brokerage
(647) 576 - 2100

Manoj profile avatar

Property History

Property history for 127 Frost Court, Milton

This property has been sold 3 times before. Create your free account to explore sold prices, detailed property history, and more insider data.

Sign In / Register

Inventory Graph

10 9 8 7 6 5 4 3 2 1 0 1 Months of inventory SELLER'S Market BALANCED Market BUYER'S Market

Thinking of Selling?

Find Out Your Home’s Value in Today’s Market!

No Email or Signup is required to view your home estimate.

estimate your home value

Contact Manoj Kukreja

Sales Representative, Century 21 People’s Choice Realty Inc., Brokerage
(647) 576 - 2100

Manoj profile avatar

Recent Sold Listings in Ford, Milton

Popular Cities